
Pärnu Bellevue
Visual _
Scandium Kinnisvara
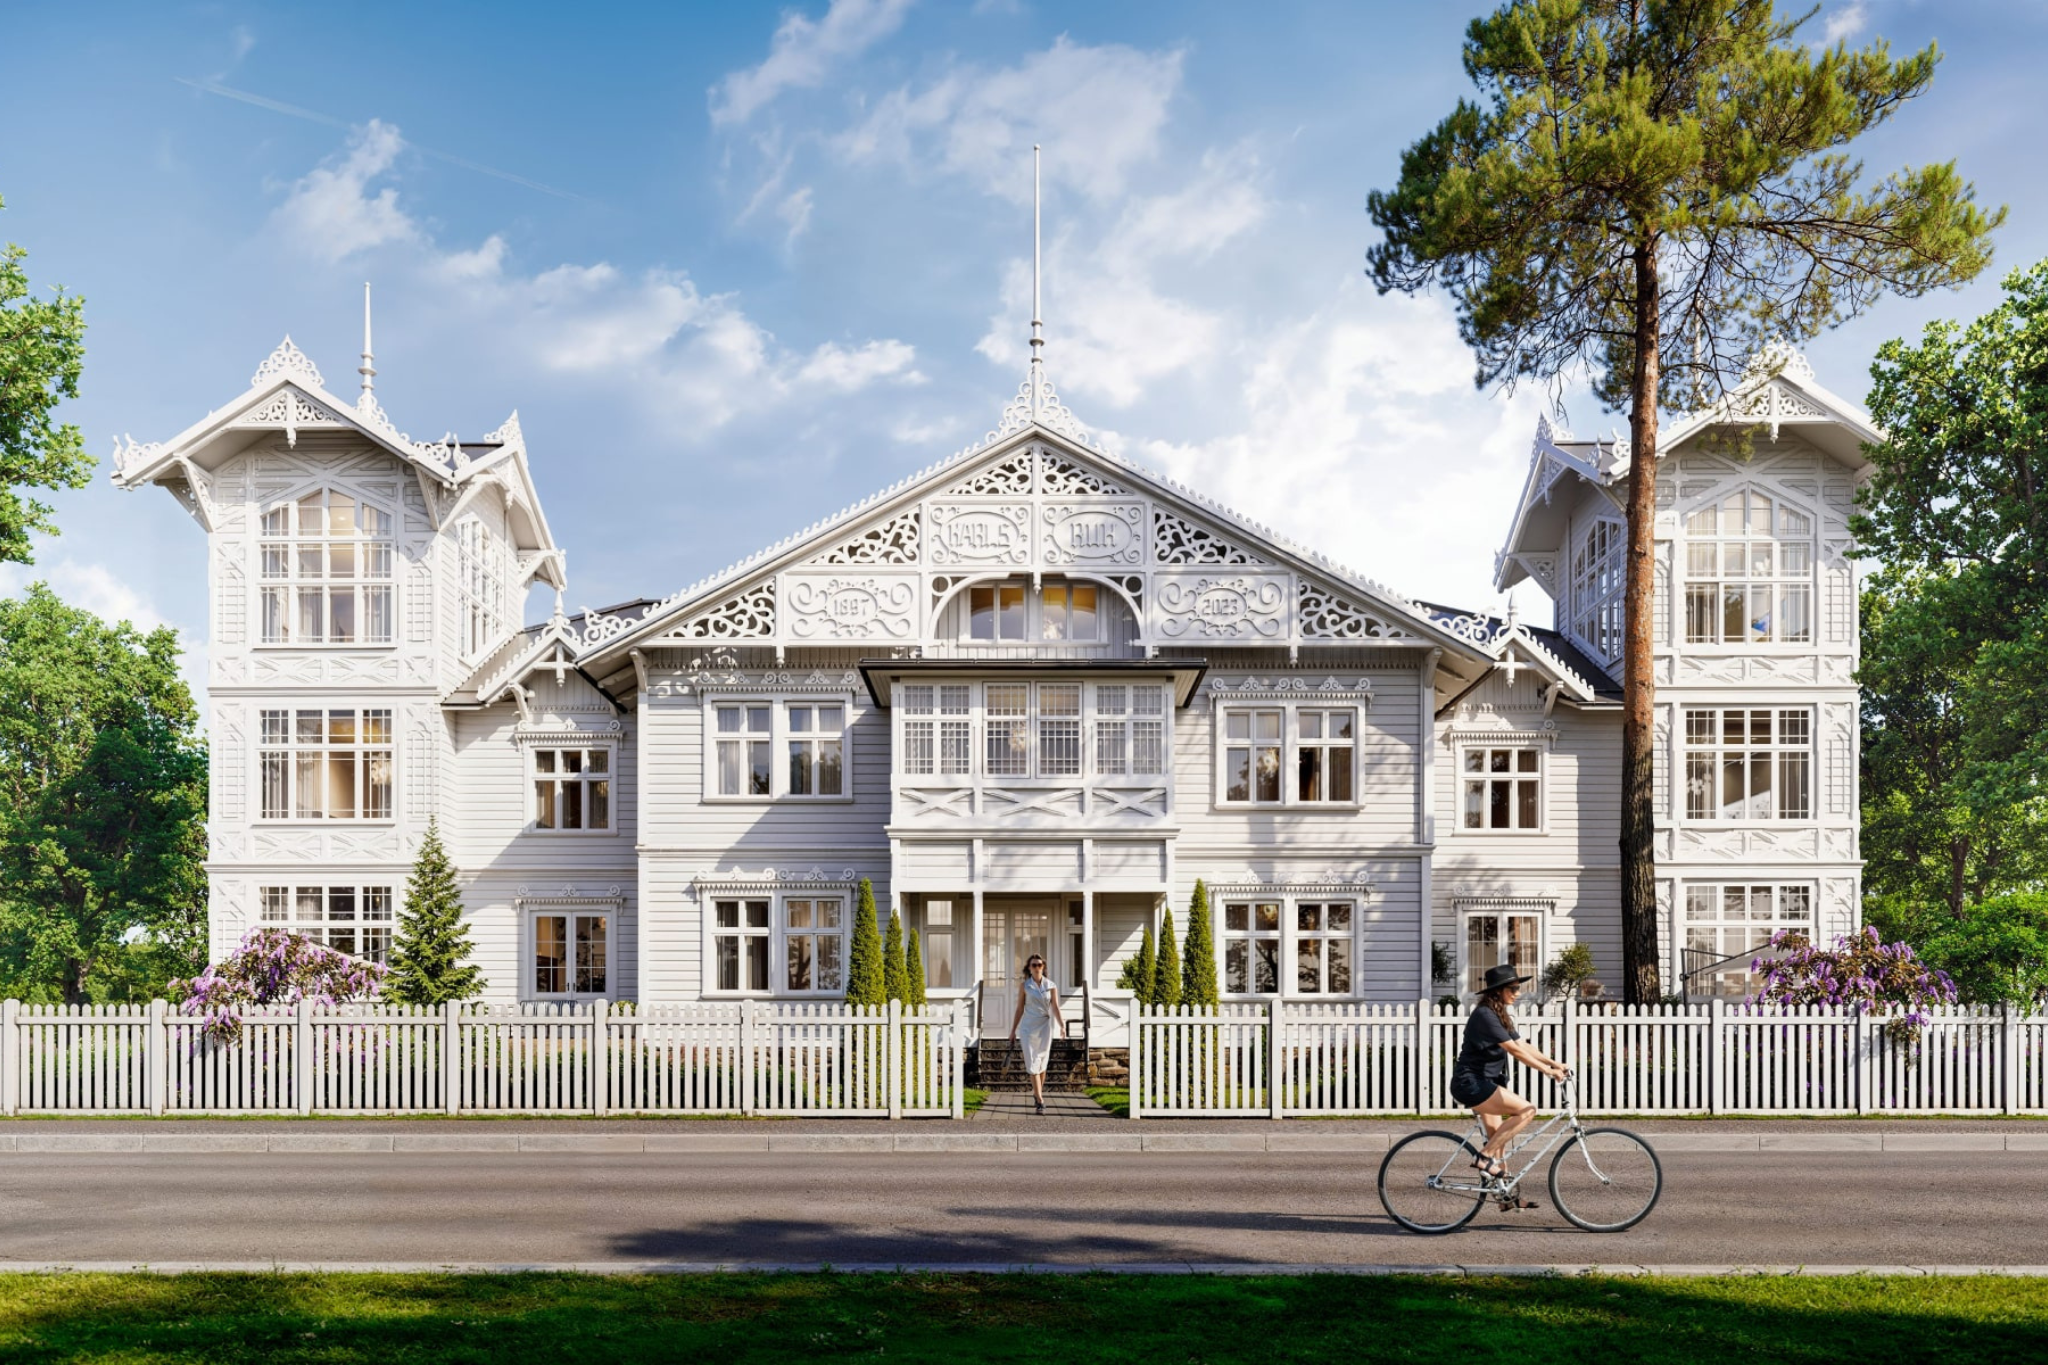
Reconstruction of a gem of Estonia’s interwar-era resort architecture
WHAT IF led the design of the Bellevue quarter in Pärnu as lead designer, from concept design to building permit. We integrated the reconstruction of the heritage structures and the new volume into a unified whole, while keeping the heritage conservation requirements and approvals aligned with the permitting process.
Scope
The property at A. H. Tammsaare puiestee 11 lies within the villa district of Pärnu’s heritage conservation area. The former guesthouse, completed in the late 1890s and listed as a cultural monument in 2006, is being preserved in its entirety. The neighbouring building, which once housed a canteen, is also largely being preserved. The only building being demolished is the former Senior Day Centre, which will be replaced by a new three-storey apartment building. Just a couple of hundred metres from the sea, the site now holds 34 apartments across three buildings.
Character
Restoring a cultural monument – Villa Karls Ruh (German for “Karl’s Rest”) was completed in the 1890s for the merchant Karl Glabe. In the 1920s, most likely under the ownership of Jaan Tiivel, it was renamed Bellevue (French for “beautiful view”). Having stood empty for nearly 15 years, the wooden lace-trimmed villa has regain its original façade decoration in 2026, along with its rightful place in Pärnu’s resort architecture.
A dialogue between old and new – The period gem with its wooden lacework remains the centrepiece of the property. The work includes restoring the façade’s ornate wooden fretwork, renovating the former canteen building in the courtyard, and replacing the Senior Day Centre, completed in 1996, with a luxury three-storey apartment building.
Historic value and contemporary living standards – Modern building services, acoustics, energy efficiency and apartment layouts, all resolved in line with heritage conservation requirements.
Outdoor space as part of the architecture – The landscaped inner courtyard, balconies and sea-facing terraces were designed together with the buildings, continuing the logic of the historic summer guesthouse.
Heritage protection extended beyond the monument – The entire property lies within the Pärnu Old Town and Resort heritage conservation area, so the new volumes also required approval. Every solution regarding the façade, building volume, and outdoor space had to be justified within the context of the entire complex, rather than just the historical building.
Challenges
The greatest challenge was designing a modern living environment within a cultural monument in a way that ensured every solution met heritage conservation requirements as well as contemporary standards for construction, energy efficiency, and fire safety. Maintaining a unified flow of information among the National Heritage Board, the City of Pärnu, the architects, and the client was equally important.
For this wooden building, which had long stood unused, structural assessments and the design of flexible solutions played a crucial role in ensuring the maximum preservation of the existing building fabric while meeting technical construction requirements.
In addition, three buildings with distinct characters were created: the heritage building undergoing restoration, a courtyard house, and a new garden residence. These had to be integrated into a single, functional whole on the property – shared utility networks, parking, logistics, and outdoor spaces had to serve all the buildings without overshadowing the historic section.
Team
Scandium Kinnisvara ⎢ WHAT IF ⎢ APEX arhitektuuribüroo ⎢Ehitusekspertiisibüroo⎢ Rovalis⎢ Virtex⎢ NSWE⎢ ViaVelo Inseneribüroo⎢ Pihamaa maastikuarhitektid⎢ VP Projekt⎢ DEM Projekt