
Pirita Beach House
Photo _
WHAT IF
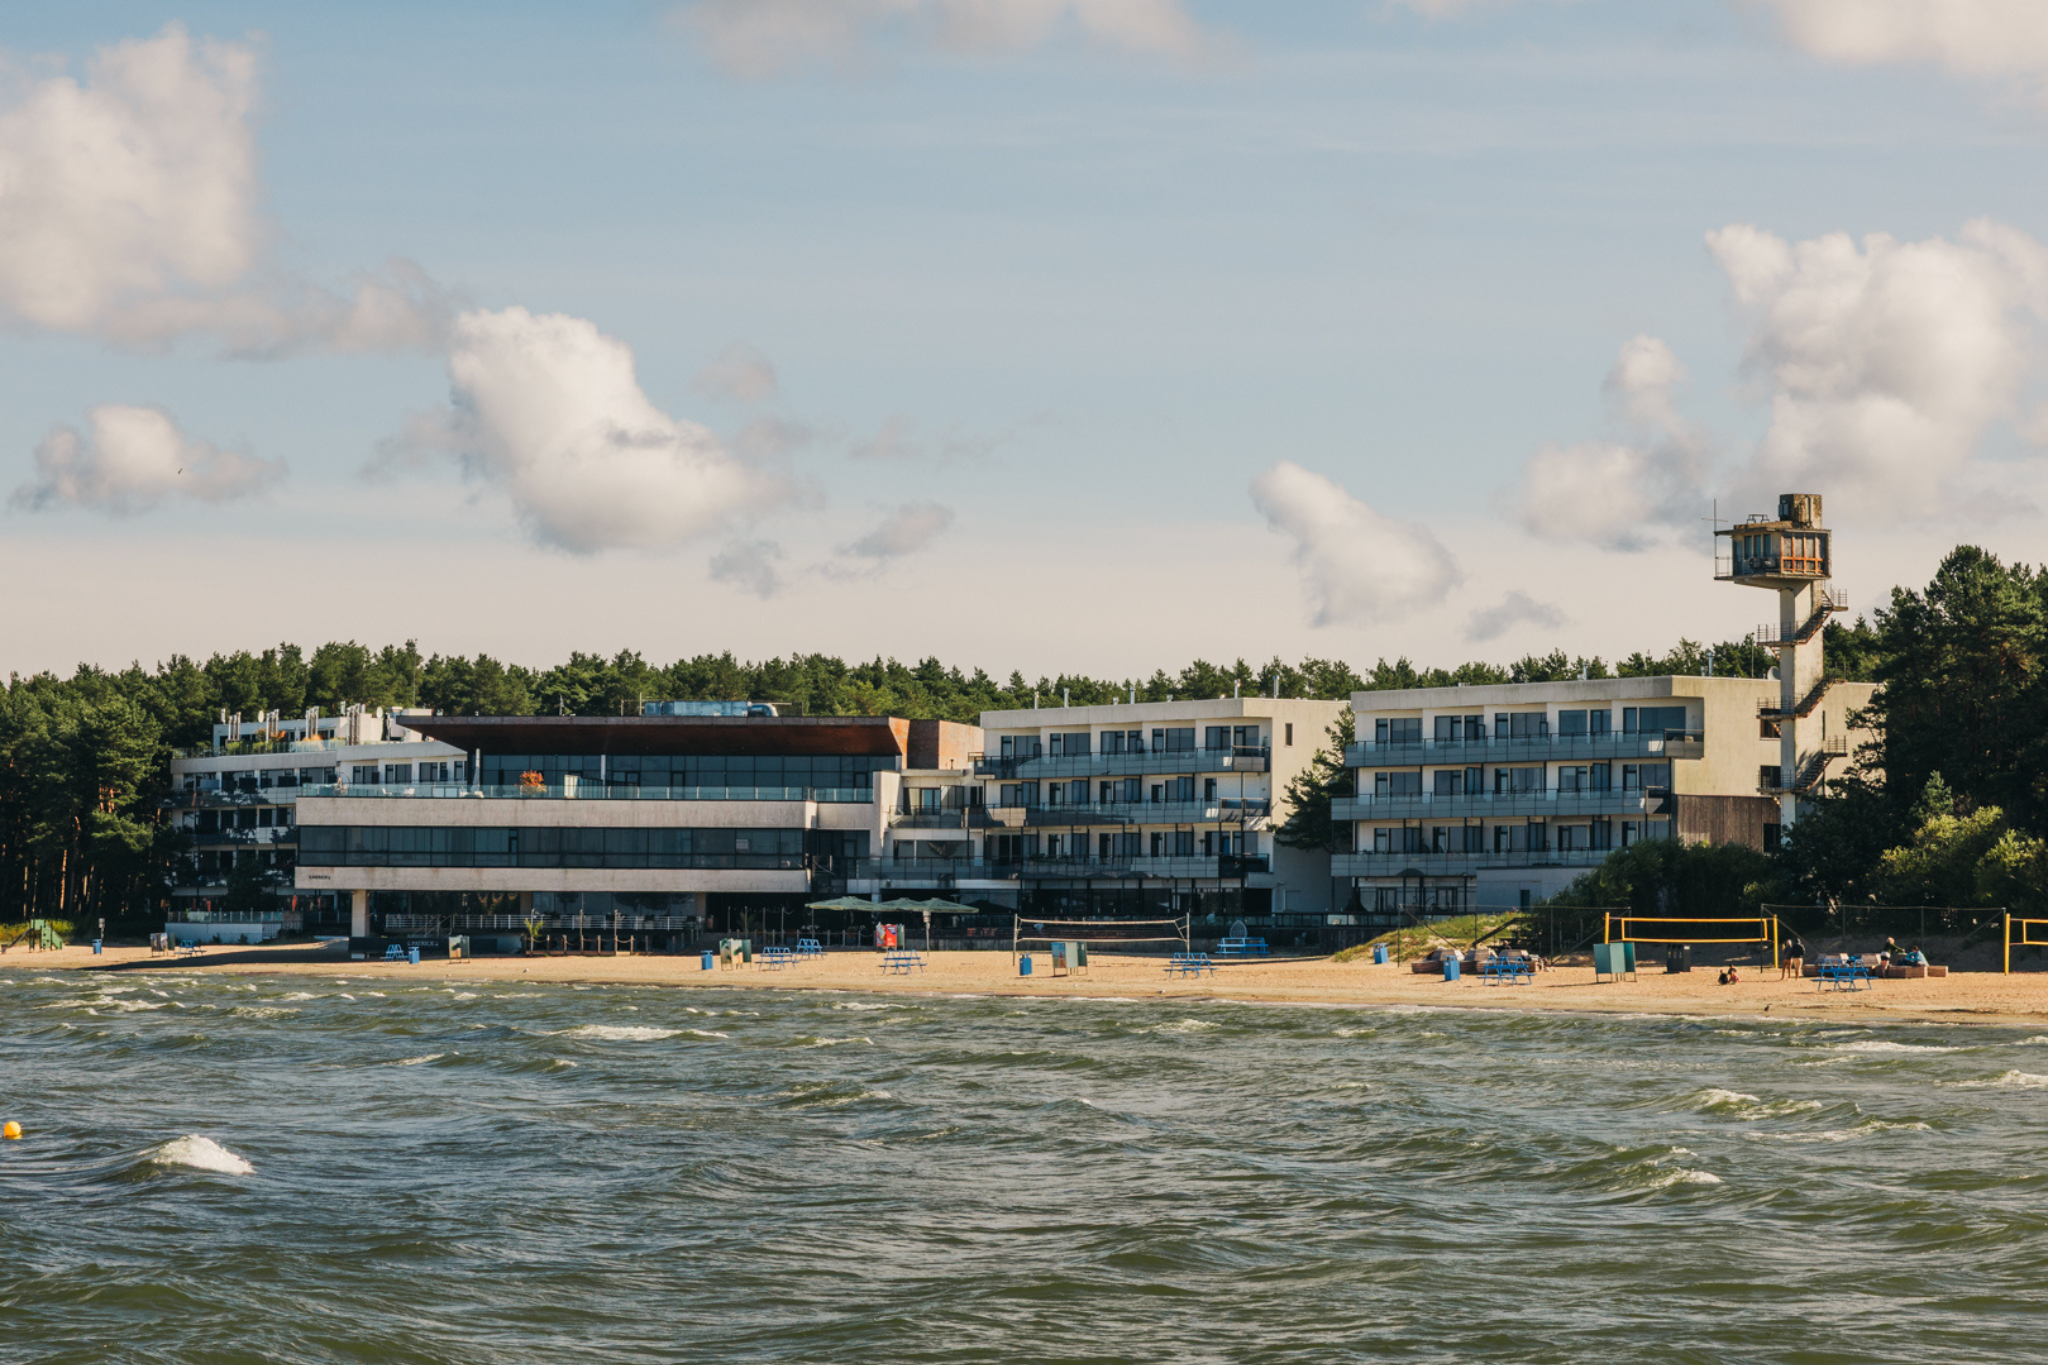
New life for an Olympic-era beach building – preparation for a comprehensive reconstruction together with the apartment association
Pirita Beach House is one of the most recognizable buildings on the Tallinn waterfront – a modernist house designed by Mai Roosna in 1979, built for the 1980 Olympic sailing regatta and later converted into a residential building.
WHAT IF is leading the preparation for the reconstruction of the building as the owner’s representative: we deal with the architectural solution and design, design the outdoor areas and carry out the building permit procedure, prepare the reconstruction budget and involve the members of the association. In addition, we commission and manage the necessary surveys to assess the condition of the building.
Scope
- Outdoor area design and building permit procedure
- Building architectural solution and design management
- Preparation of reconstruction budget with comparison of stages and scenarios
- Ordering construction expertise and thermography and managing the survey process
- Involving apartment association members, organizing meetings and preparing decisions
Character
Valuing the architecture of the era – the characteristic volume of the beach building and the seaside facade approach are preserved; the innovations are subordinate to the original architectural language of the building and do not compete with it.
The outdoor area as a continuation of the building – accesses, parking, landscaping and outdoor space related to the beach are solved as a whole together with the reconstruction of the house, not separately as a later stage.
Fact-based decision-making – construction expertise and thermography provide a clear picture of the actual condition of the building, which is the basis for both technical choices and the budget; measured input instead of assumptions.
A clear budget picture in the early phase – the cost of the reconstruction is prepared before the decision point so that the cooperative can make informed decisions about the scope, stages and financing of the work.
Inclusive process – regular communication with cooperative members, preparation of meetings and presentation of clear options to make decision-making easier in a building with many owners.
Challenges
Reconstruction affects all the owners of the house at the same time, which is why the focus of the process is to create a common understanding of what is being decided. Our role is to create a clear basis for decision-making: studies, architectural solutions and budgets are completed hand in hand, and each technical option is presented to the cooperative with its cost, impact and alternatives. This way, decisions are made faster and are also sustainable in future work.
The second challenge is the actual condition of the existing building: the seaside location, the reconstructions carried out over decades and the gaps in previous documentation mean that the solution must remain flexible until the results of the studies become clear.
The third challenge is to combine the requirements of the building, outdoor space and coastal area into a unified and processable whole in the outdoor area building permit procedure.
Team
WHAT IF ⎢ Apex arhitektuuribüroo ⎢ Infragate Eesti AS ⎢ Roadplan ⎢ Ehitusekspertiisibüroo OÜ